Save
Ask
Tour
Hide
Share
$59,000,000
New Listing

111 Via Del Lago
Palm Beach, FL 33480

For Sale|Single Family Residence|Active
9
Beds
12
Total Baths
10
Full Baths
2
Partial Baths
12,000
SqFt
$4,917
/SqFt
1928
Built
Subdivision:
Tropical Isle
County:
Palm Beach

Due to the health concerns created by Coronavirus we are offering personal 1-1 online video walkthough tours where possible.
Call Now: (561) 475-5922
Is this the listing for you? We can help make it yours.
(561) 475-5922
111 Via Del Lago111 Via Del Lago111 Via Del Lago111 Via Del Lago
Save
Ask
Tour
Hide
Share

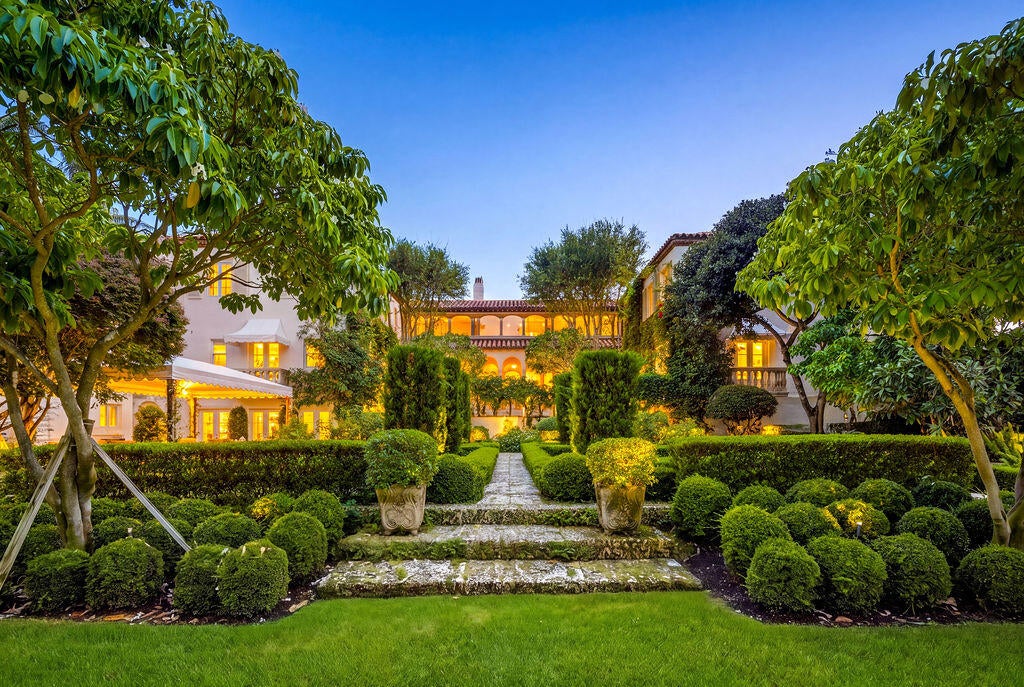
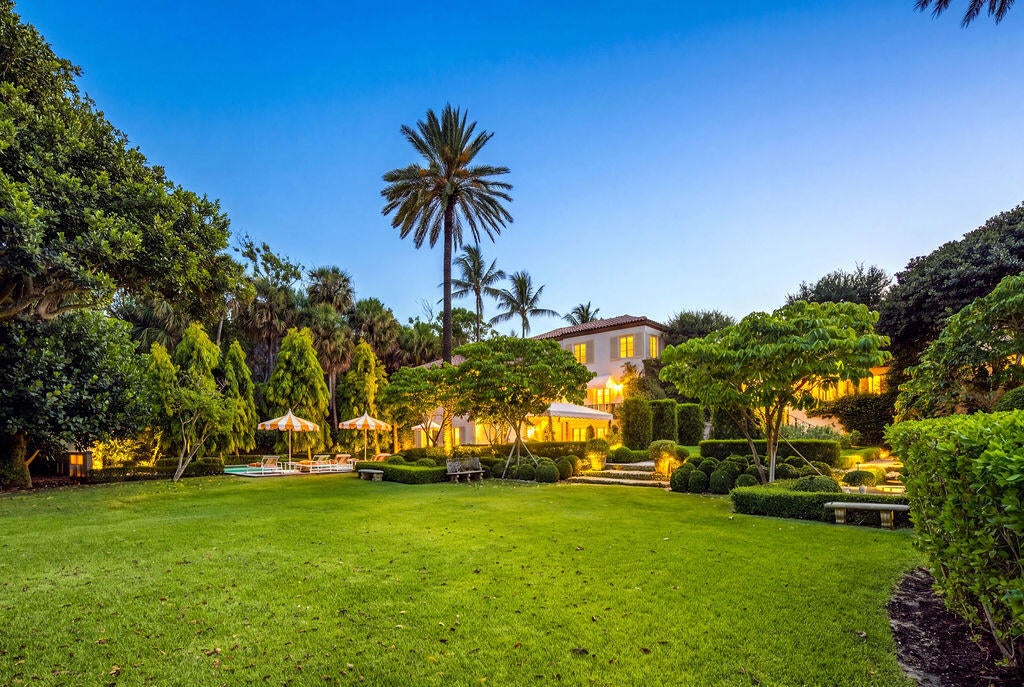
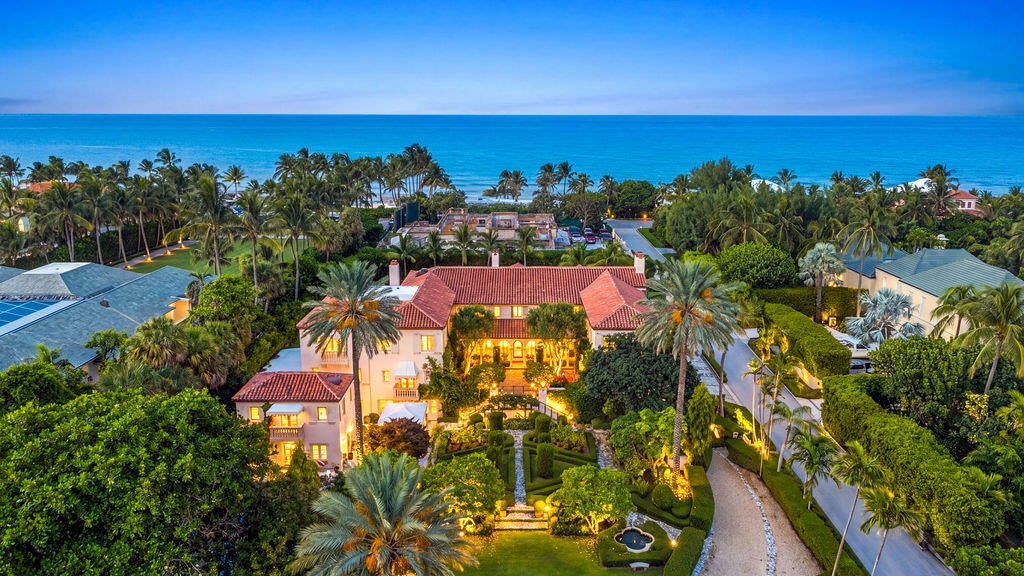
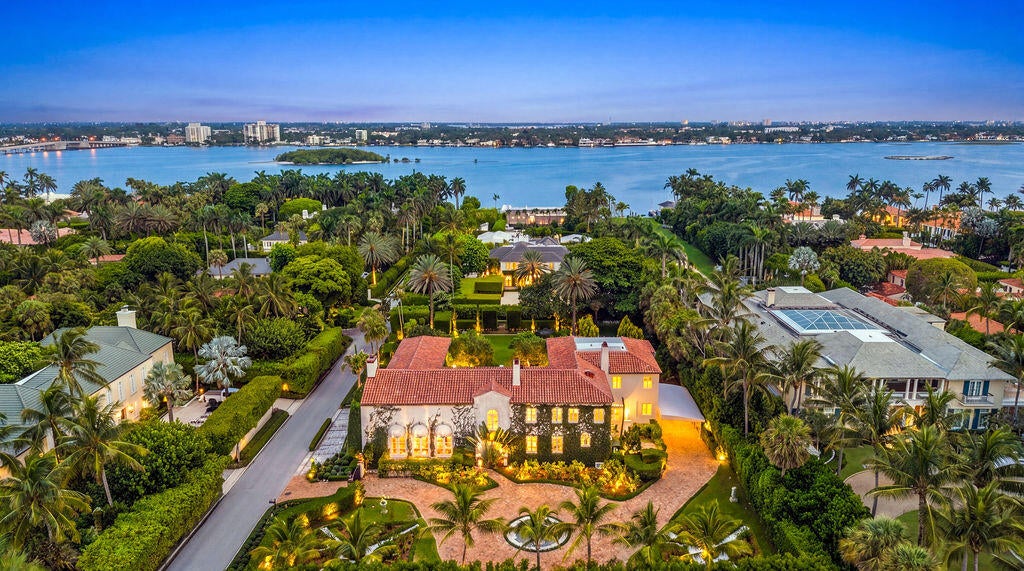
Classic Mediterranean Palm Beach estate by renowned architect Marion Sims Wyeth. Situated in Palm Beach's prestigious Estate Section, this remarkable property offers privacy, grandeur & timeless architectural significance. Approx. 16,000 SF w/ 9BR/10.2BA on an approx. 50,000 SF lot featuring 7 fountains, manicured rose gardens & an Old Chicago brick circular drive w/ parking for up to 12 cars. Highlights include a dramatic living room w/ 35' ceilings, original stenciled Pecky Cypress beams, 3 fireplaces, primary suite w/ dual baths & dressing rooms, wine cellar, chef's kitchen, elevator, pool, 2-story cabana, gym, sauna, & nearby beach access. A truly extraordinary Palm Beach estate offering exceptional scale & character just moments from the finest clubs, dining, shopping & beaches Additional amenities include 6-car garage + 4 covered parking spaces, newer roof (approx. 3 years), impact windows & doors, full-house generator, HVAC cooling tower & robotic lawn mower, 2 laundry rooms, staff/guest quarters & dog-washing station. Expansive al fresco dining, BBQ & entertainment areas complement the seamless indoor-outdoor lifestyle. This exceptional 3-story compound is located just one house from the ocean in an X Flood Zone (17' NAVD elevation), meaning no flood insurance is required. This is a one of a kind Palm Beach legacy property to be enjoyed for generations.

Save
Ask
Tour
Hide
Share
Listing Snapshot
Price 
$59,000,000
Days On Site 
0 Days
Bedrooms 
9
Inside Area (SqFt) 
12,000 sqft
Total Baths 
12
Full Baths 
10
Partial Baths 
2
Lot Size 
1.11 Acres
Year Built 
1928
MLS® Number 
B26077347
Status 
Active
Property Tax 
$414,528
HOA/Condo/Coop Fees 
N/A
Sq Ft Source 
Owner
Friends & Family
Recent Activity
17 hours agoListing first seen on site
21 hours agoListing updated with changes from the MLS®
General Features
Acres 
1.11
Attached Garage 
Yes
Carport 
4
Direction Faces 
East
Garage 
Yes
Garage Spaces 
6
Levels 
Three Or More
Number Of Stories 
3
Parking 
Attached CarportAttachedCarportGarageGarage Door Opener
Parking Spaces 
10
Pets 
Yes
Property Sub Type 
Single Family Residence
Security 
Security System OwnedSecurity SystemGated Community
Sewer 
Public Sewer
Special Circumstances 
Standard
SqFt Total 
16000
Style 
Mediterranean
Utilities 
Cable ConnectedElectricity ConnectedNatural Gas AvailableSewer AvailableWater Available
Water Source 
Public
Zoning 
RA
Interior Features
Appliances 
DryerDishwasherFree-Standing FreezerGas RangeIce MakerMicrowaveRefrigeratorWine RefrigeratorWasher
Cooling 
Central Air
Fireplace 
Yes
Fireplace Features 
Gas
Flooring 
MarbleWood
Furnished 
Unfurnished
Heating 
Central
Interior 
Wet BarBuilt-in FeaturesCathedral Ceiling(s)Entrance FoyerElevatorKitchen IslandPantryStorageSoaking TubVaulted Ceiling(s)
Laundry Features 
InsideMain LevelLaundry RoomSink
Main Level Bedrooms 
3
Spa 
Yes
Window Features 
Storm Window(s)
Den 
Family Room 
Great Room 
Kitchen 
Dimensions - 34 X 13Level - FirstArea - 442
Laundry 
Living Room 
Dimensions - 36 X 22Level - FirstArea - 792
Media Room 
PrimaryBedroom 
Dimensions - 20 X 18Level - SecondArea - 360
Sauna 
Save
Ask
Tour
Hide
Share
Exterior Features
Construction Details 
BrickOtherStucco
Exterior 
BalconyBuilt-in BarbecueBarbecueLighting
Fencing 
Fenced
Lot Features 
Interior Lot
Other Structures 
CabanaOutbuildingPool HouseStorage
Patio And Porch 
CoveredPatioTerrace
Pool Features 
Gas HeatHeatedIn GroundPrivate
Private Pool 
Yes
Roof 
Barrel
Spa 
Yes
Spa Features 
In Ground
View 
Garden
Waterview 
Garden
Windows/Doors 
Storm Window(s)
Community Features
MLS Area 
5003
Financing Terms Available 
CashConventional
Building Access 
Entry Level Living Area Y
Schools
School District
Unknown
Elementary School
Palm Beach Public
Middle School
Conniston Community
High School
Forest Hill
Listing courtesy of The Corcoran Group


All listings featuring the BMLS logo are provided by BeachesMLS, Inc. This information is not verified for authenticity or accuracy and is not guaranteed. Copyright © 2026 BeachesMLS, Inc. (a Flex MLS feed)
Last checked: 2026-09-18 08:44 AM UTC

Neighborhood & Commute
Source: Walkscore
Save
Ask
Tour
Hide
Share